Validation Header

Validation desc

Thumbnail Gallery Photo Grid
Photos
0 of 64

R 6 895 000 Bond Calculator

Farm for Sale in Dalmada AH

125, Dalmada AH, Polokwane


Farm for Sale in Dalmada AH

125, Dalmada AH, Polokwane

4 2
Erf Size: 2.22 ha

Exceptional Agricultural Property with Endless Potential

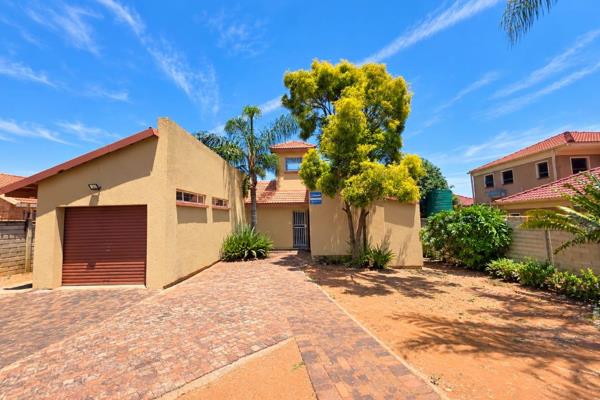
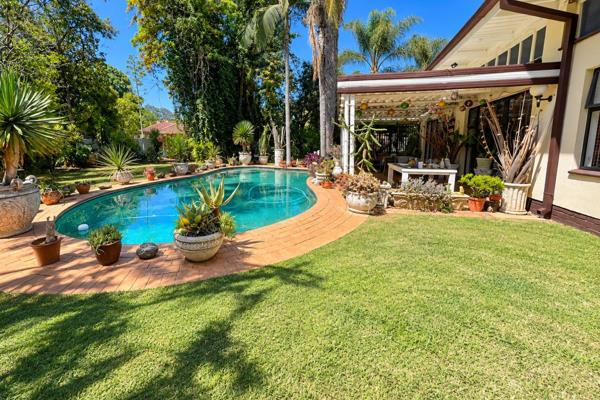
DUAL MANDATE Situated just 7km from Savannah Mall in Polokwane, with the final 1km on a gravel road, this 2.22-hectare agricultural property in Dalmada offers a rare blend of farming infrastructure, residential comfort, and tranquil rural living. Fully fenced (three sides) and walled in front, with electrified boundaries, this property is well-secured and ideally positioned for both agricultural and lifestyle purposes. It is supplied with 3-phase Eskom electricity, borehole water, and has access to a registered water scheme. Formerly an active chicken farm until 2021, the property still boasts significant farming infrastructure. There are five steel chicken houses with a minimum floor size of 340sqm each, with a combined capacity for 15,000 chickens, a cold room, a storage facility, and an abattoir structure (meat process equipment excluded). These facilities are separated from the residential section by fencing and a large access gate, allowing easy movement for delivery and transport vehicles, including trucks. Although no longer in use, the infrastructure remains intact, requiring only routine maintenance and minor upgrades to be fully operational once again. Chicken farming equipment and accessories are included in the sale. The layout of the chicken houses provides ample space between the buildings for croplands, offering excellent potential for integrating crop farming. Residential accommodation is equally impressive. The original farmhouse is still standing—an older yet well-maintained 3-bedroom, 2-bathroom home. The main residence, built in 1995, offers a generous 480sqm of living space and is in excellent condition. This home includes four spacious bedrooms, two full bathrooms, two lounges, a dedicated office, and an additional flexible-use room suitable for a second office, craft space, or fifth bedroom. The open-plan dining area connects seamlessly to a cozy braai room, featuring built-in braai facilities and wood-framed glass doors that lead to the pool area. The kitchen is well-equipped with ample cabinetry, a large pantry, scullery, and a separate laundry. The lush, tree-filled garden enhances the peaceful farm ambiance, with mature trees providing shade and a sense of tranquility. A sparkling swimming pool, outdoor patio with a built-in braai, and a fishpond add to the relaxed lifestyle appeal. Additional features include an access-controlled sliding gate, outdoor security lights, a double open garage, a two-vehicle carport, two wooden storage rooms, a tool shed, a cement dam with a minor leak, and a water tank. The staff quarters are present but would benefit from some repairs. The building sizes are as follows: Main building: 445m² (incl garage and verandah) Second dwelling: 185m² Chicken abattoir and store room: 148m² Servants rooms: 53m² Store and servants room: 140m² 5 chicken houses of which the smallest is 340m² This property offers the ideal combination of agricultural opportunity, spacious family living, and serene surroundings. Whether you're looking to restart a poultry business or simply live the countryside dream, this is a space where lifestyle and potential come together beautifully.

Property Overview

Listing Number
116211992
Type of Property
Farm
Description
Live Stock Farm, Smallholding
Lifestyle
Country Living
Size of farm
2.223 ha
Floor Area
445 m²
Rates and Taxes
R 2 275
Age
31
Zoning
Agricultural

Facilities

Bedroom
4
Bedroom 1
Very large, Fan, Built-in Cupboards, Laminated Floors
Bedroom 2
Very large, Carpets, Built-in Cupboards
Bedroom 3
Carpets, Built-in Cupboards
Bedroom 4
Carpets, Built-in Cupboards
Bathroom
2
Bathroom 1
Tiled Floors, Main en Suite, Shower, Bath, Toilet and Basin
Bathroom 2
Tiled Floors, Shower, Bath, Toilet and Basin
Kitchen
1
Kitchen 1
Breakfast Nook, Open Plan, Pantry, Scullery, Laundry, Eye Level Oven, Extractor Fan, Tiled Floors, Open Plan, Built-in Cupboards, Country Style, Gas Hob
Office/study
1
Office/study 1
Tiled Floors
Domestic
2, 140sqm; 53sqm
Lounge
1
Lounge 1
Tiled Floors
Dining Room
1
Dining Room 1
Tiled Floors, Open Plan
Family/TV Room
1
Family/TV Room 1
With glass doors to the patio, pool and braai, Patio, Tiled Floors, Open Plan
Braai Room
1
Braai Room 1
With built-in braai , Tiled Floors, Air Conditioner
Entrance Hall
1
Entrance Hall 1
Tiled Floors, Spacious

External Features

Garage
1
Garage 1
No doors, Double
Parking
1
Parking 1
Carport, Double
Garden
1
Garden 1
Fish pond, cement dam, water tank, Immaculate Condition, Lighting, Water Feature
Pool
1
Pool 1
Safety Net
Outbuilding
6
Outbuilding 1
3 bedroom with 2 bathrooms, Second House
Outbuilding 2
140sqm, Staff Quarters/Domestic Rooms, Storeroom
Outbuilding 3
Abbatoir, cold room and store room 148sqm, Workshop
Outbuilding 4
5 chicken houses from 340sqm and larger, Shed
Outbuilding 5
53sqm, Staff Quarters/Domestic Rooms
Outbuilding 6
2 Wooden store rooms and a garden shed, Storeroom

Building

Backup Water
Borehole, Water Tank

Farm Details

Eskom Power
Eskom, gas and ge...
Distance From Town
7Km

Other Features

Security
1
Security 1
Alarm on electric fence, Totally Fenced, Electric Gate, Electric fencing
Second House
Yes
Generator
Yes
Backup Water
Yes

Education

Eagles Nest Christian Primary
1.46km
Pepps Polokwane Preparatory
1.82km
Myngenoegen English Primary
2.22km
Luthuli Park
2.32km
Mitchell House Preparatory
4.15km
Florapark Comprehensive
4.49km
Wonderland
5.34km
Florapark Comprehensive High School
5.86km
Laerskool Pietersburg Oos
5.91km
Northern Academy Secondary
5.96km
Northern Academy Primary
6.10km
Capricorn High
6.55km
Pietersburg Comprehensive
7.10km
Pietersburg E.M. Primary
7.10km
Akademie Reformia
7.69km
Tom Naude Technical High
7.95km
Pietersburg Laerskool
7.98km
Hoerskool Pietersburg
8.02km
Hoerskool Noorderland
8.15km
Laerskool Pietersburg Noord
8.23km
Makgetha Secondary
8.49km
Rasekgala Secondary
8.49km
Seepabana Lower Primary
8.49km
Piet Hugo Primary
9.13km
Meridian College
9.18km

Transport and Public Services

Nico
5.20km
Matiaalla
5.91km
Polokwane Civil
7.16km
Andique
8.06km
Polokwane
8.27km

Contact Agent

By continuing I understand and agree with our Terms & Conditions and Privacy Policy.
https://images.prop24.com/309329973/Fit450x225

Property Connect

Latest Listings


  • 3 Bedroom House for Sale in Flora Park, Polokwane
    R 1 700 000

  • Commercial Property for Sale in Bendor, Polokwane
    R 6 450 000

  • 3 Bedroom House for Sale in Welgelegen, Polokwane
    R 3 150 000

  • 3 Bedroom Townhouse for Sale in Welgelegen, Polokwane
    R 1 950 000

  • Vacant Land / Plot for Sale in Bendor, Polokwane
    R 1 195 000

Send

:
Remember Me?
Forgot your password?
Don't have an account?Register now
By continuing I understand and agree with our Terms & Conditions and Privacy Policy.